Models

Seven models. Seven different lives.

Sizes are the usable floor area of the finished house. Everything except Flow can be extended later, because every model sits on the same module width and shares the same connection detail.

Bloom

Garden studio, guest room or sauna

Area15 to 30 m²
Modules1 small

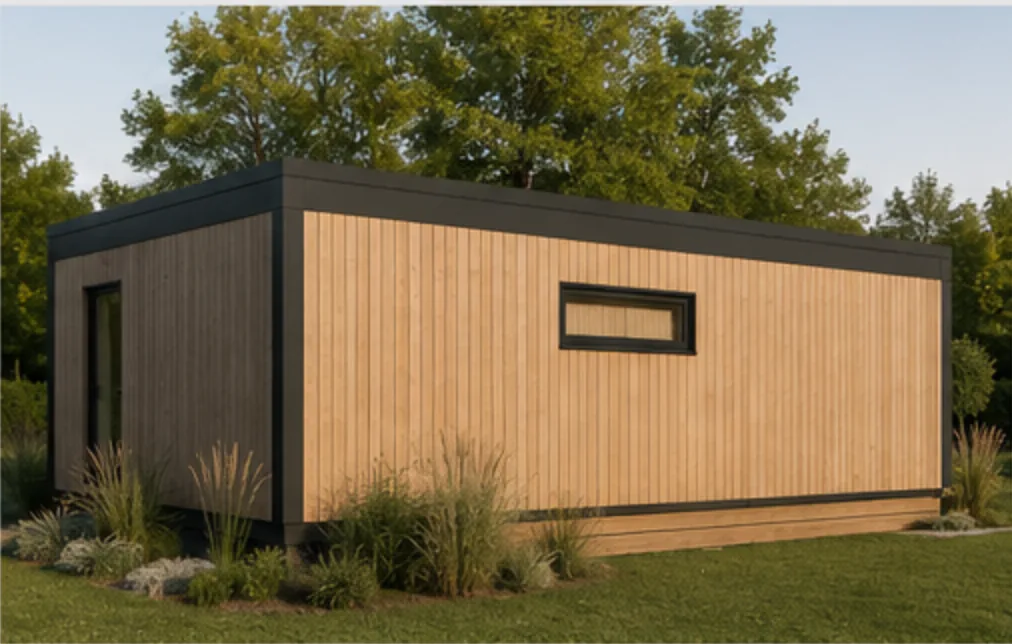
The twenty metre commute.

Someone who has been working from the kitchen table for three years and has finally admitted it is not working. Out of the back door, across the grass, into a room that is only for work. And at six o'clock, the same walk in reverse, which is the part that actually matters.

The same shell becomes a guest room when the family visits, or a sauna with a cooling bench and a door that opens onto the dark. It is usually the first thing anyone buys from us, and often how they decide whether to trust us with a house.
Solo

One or two people

Area32 m²
Modules1
Bedrooms1
Price€57,900

The first thing you own outright.

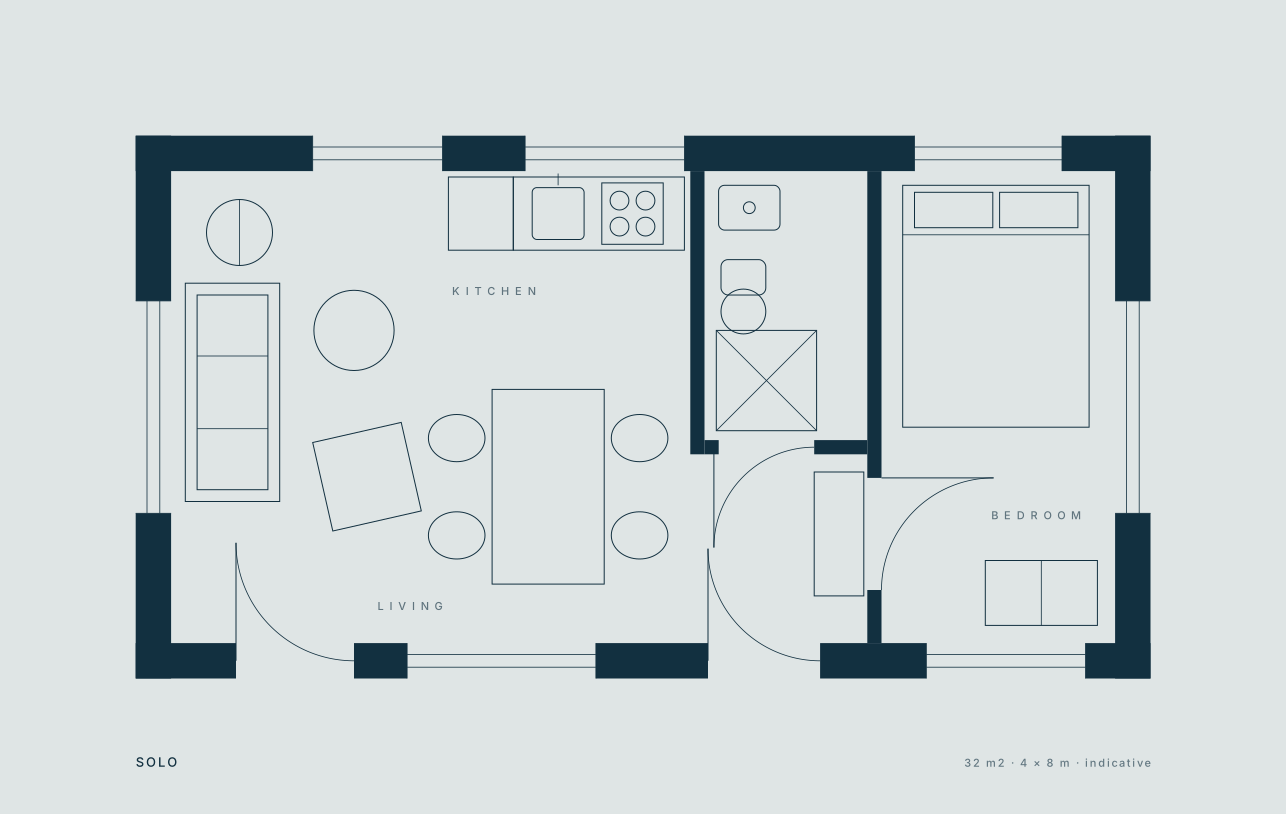
A plot bought young, or inherited, or found at the end of a track and never quite let go of. Solo is what fits on it now, on the budget that exists now. One room that does most of the living, a bedroom that closes, and a window facing whatever made you buy the land.

People also put Solo up as a holiday cabin and let it between visits, which is how a surprising number of them end up funding the second module.

€57,900 plus VAT, turnkey. That is the finished module delivered and set on its foundations: frame, cladding, insulation, windows, kitchen, bathroom and floor. Groundworks, the crane and the connections depend on your plot, and we price those separately once we have seen it.

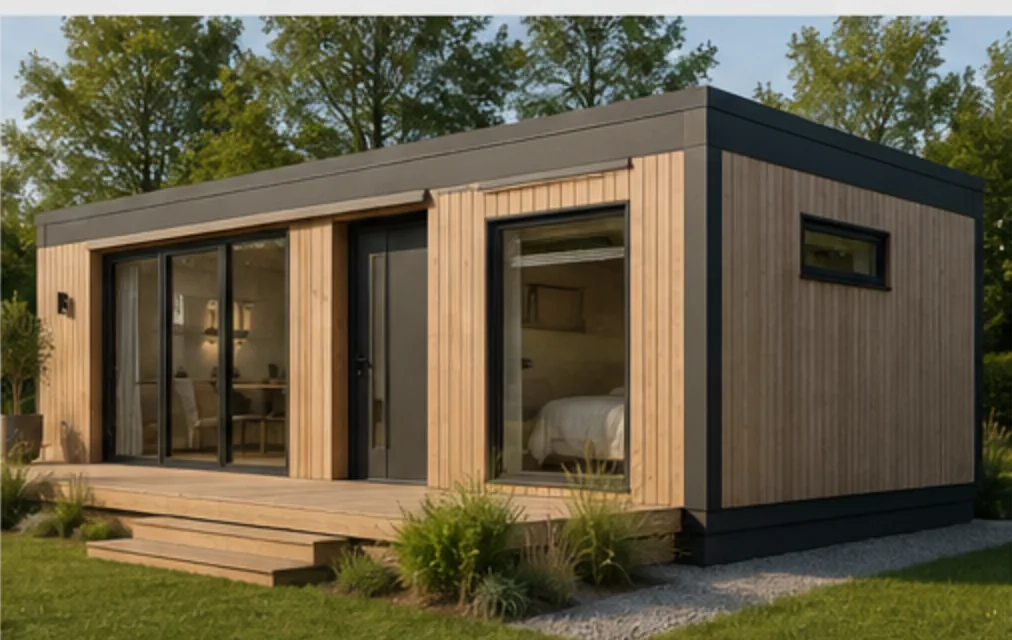
Solo, Solo, corner, modular timber home
Solo, corner
Solo, Solo, gable end, modular timber home
Solo, gable end
Solo floor plan, modular timber home
Solo · 32 m² · one module

Duo

A couple, or a small family

Area50 to 70 m²
Modules2
Bedrooms1 to 2

The year something changed.

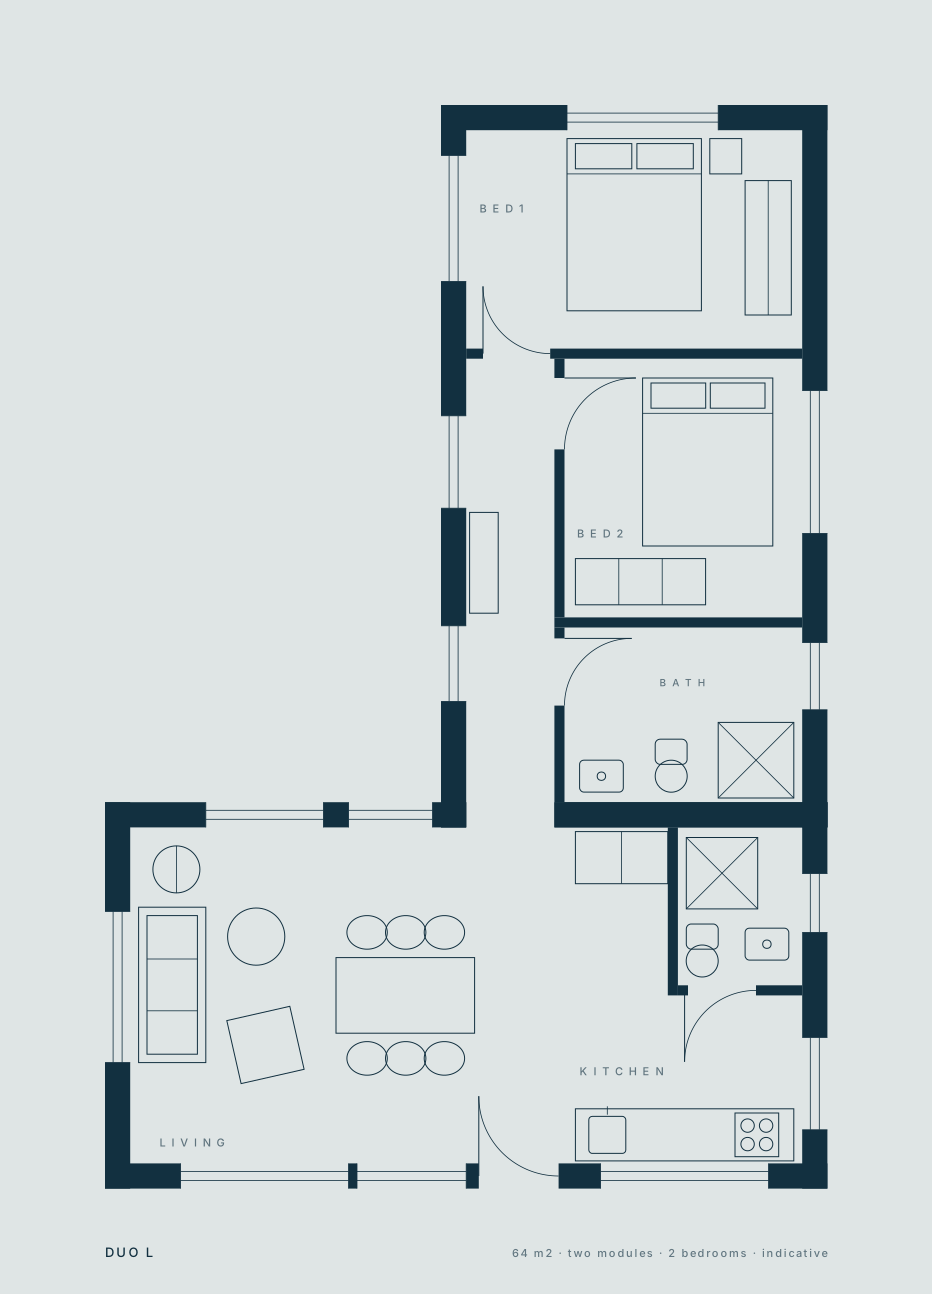
A child arrived, or a parent moved closer, or one of you started working from home properly. Duo is the size at which a house stops being a clever arrangement and starts being a home: a bedroom with a real door, and a living room you can leave untidy without it following you to bed.

Most Duos in the field were Solos first. The second module went up in a working week, and the wall between them was opened on the last day.

Duo floor plan, modular timber home
Duo L · 64 m² · two modules, turned

Nest 3

A family, settled

Area75 to 95 m²
Modules3
Bedrooms2 to 3

The kitchen becomes the middle of everything.

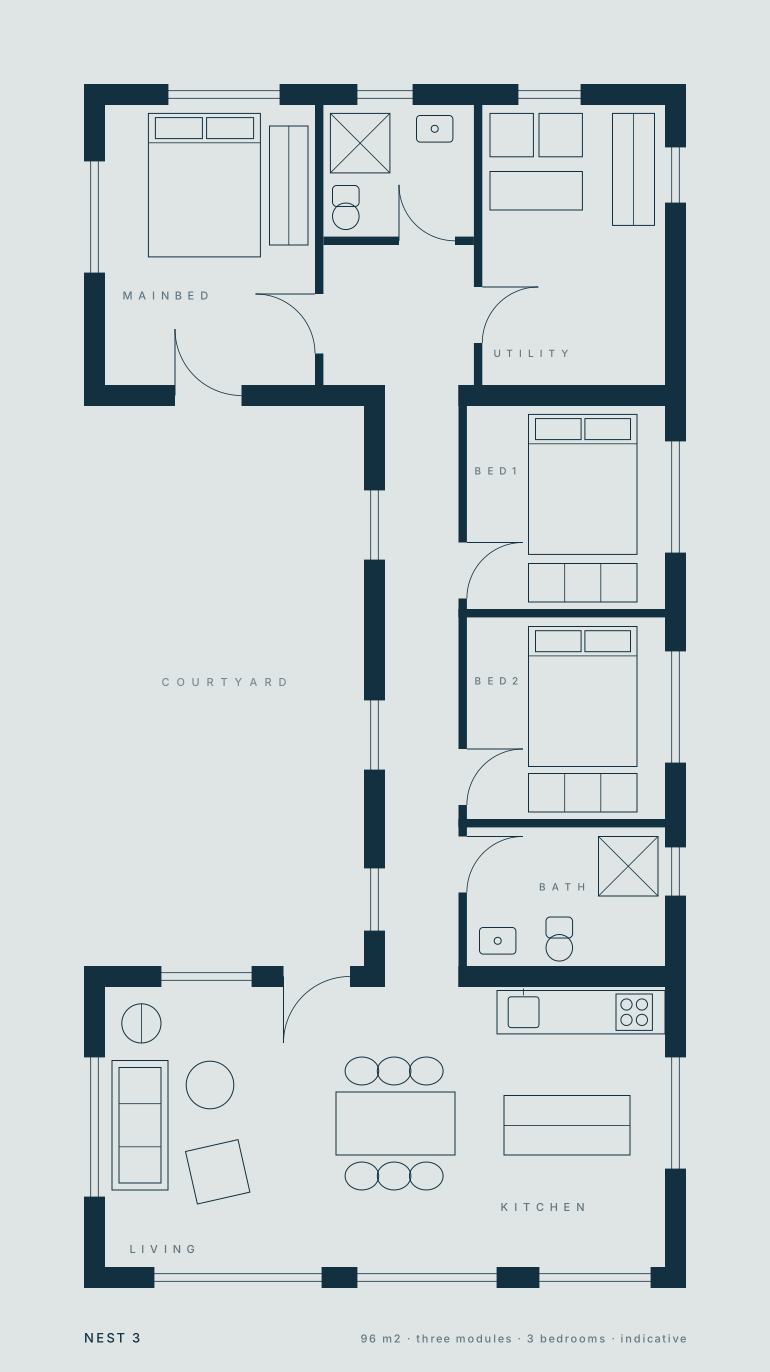
Three modules is where the plan changes character. The living space stops being one room doing every job and becomes a centre, with the bedrooms in a quieter wing off it. Homework at one end of the table, dinner at the other.

This is the size most families arrive at and stay at. If you are buying once and not planning to extend, this is usually the honest answer.

Nest 3 floor plan, modular timber home
Nest 3 U · 96 m² · three modules around a court

Nest 4

A larger family

Area100 to 130 m²
Modules4
Bedrooms3 to 4

The morning stops being a negotiation.

The fourth module buys a second bathroom, and anyone who has lived six people to one will know that is not a luxury. It also buys a fourth bedroom, which is often less about children and more about a room that can change its mind: study, nursery, then guest room.

The living zone widens with it rather than staying the same size, which is the part conventional extensions usually get wrong.

Nest 5

The largest fixed plan

Area130 to 170 m²
Modules5
Bedrooms3 to 4

Room for the things that have no room.

A study that is a real room with a door, not a corner of a bedroom. A utility room that takes the noise of the machine out of the kitchen. A terrace long enough to eat on properly, with eight people, in August.

Five modules is the practical limit for a house built to a fixed plan. Past this, spans and circulation want to be redrawn rather than repeated, and we say so.

Flow

Bespoke commission

AreaTo brief
Modules6 and up

When the site refuses the catalogue.

A plot that falls away steeply. A house that wants to sit over water. A brief with a studio, a workshop and a wing for parents in it. Flow is where we stop selecting from a range and start drawing with you from a blank sheet.

Same frame, same factory, same joint. Everything above that is yours.

Not sure which fits

Send the plot dimensions and we will suggest two.

Enquire