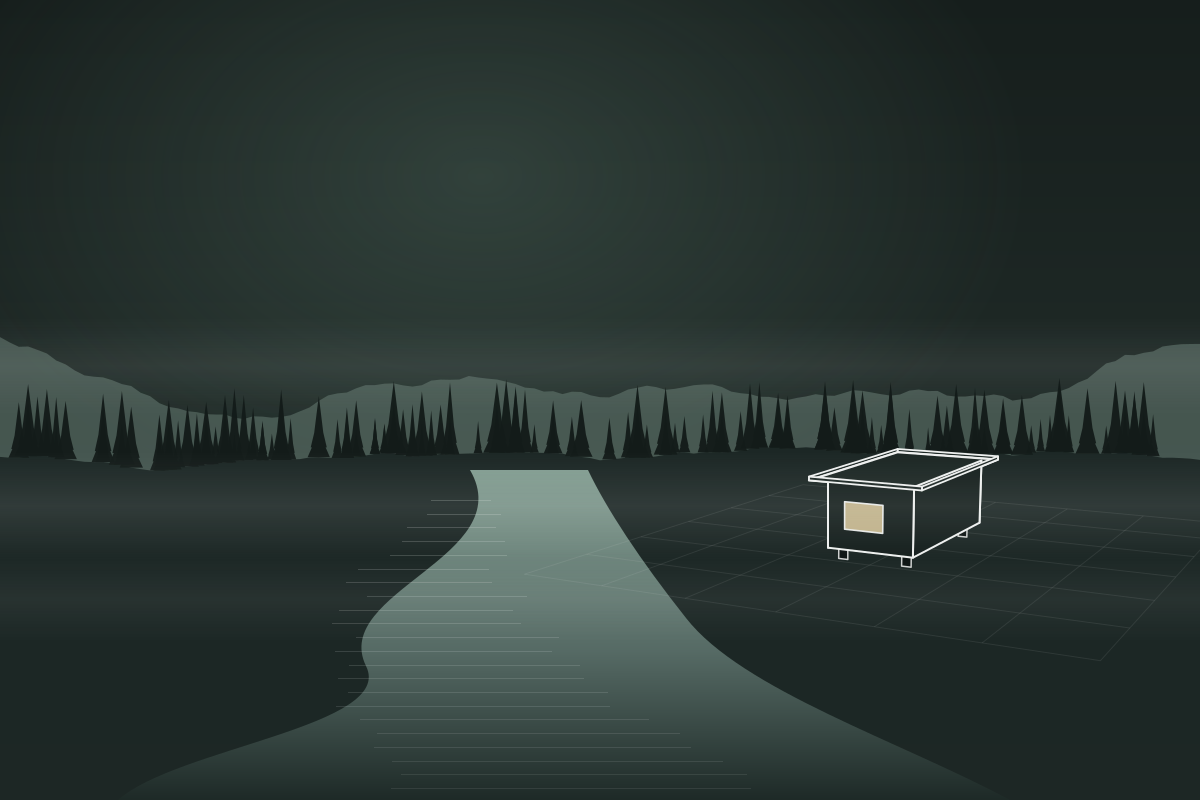
Story
Story
What we remembered
In the twelfth century, Norwegian builders cut and numbered a whole building in a workshop, carried the pieces to the site, and raised it there. Not because it was clever. Because the winter was short and the site was far.
The principle they used has a name. The load is carried by upright posts, the stav, and everything else hangs off that frame. Walls, cladding, roof: all of it can be changed without the building coming down.
Somewhere in the last century we forgot this and started casting houses in place, one at a time, in the rain. We did not invent anything. We went back and read what was already standing.
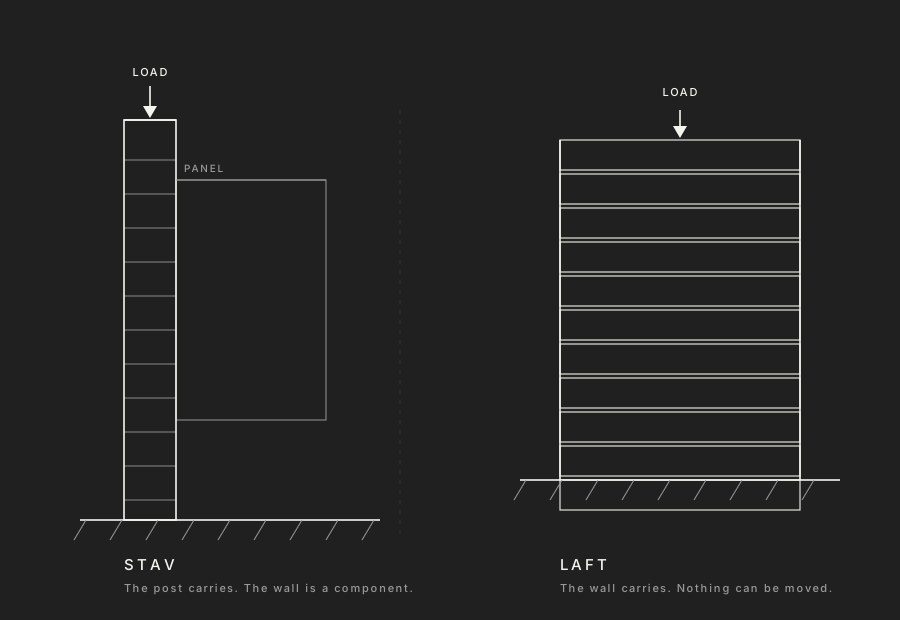
A house of stacked logs cannot grow by one room. A post-and-frame house can. The tradition we borrowed from is the one that matches what you are actually buying: a house that is allowed to change its mind.
We are not medieval craftsmen and we do not pretend to be. Our frame is cut by machine to a millimetre, insulated with wood fibre and taped airtight. The principle is nine hundred years old. The execution is not.
Why now
More people are leaving cities than at any point in living memory, and a prefabricated timber house is how a good many of them are landing. They did not leave because the city failed. They left because they finally could.
Work moved. A meeting can happen from a room with a view of spruce. And once that becomes possible, the question changes from can I to where.
The land they find is rarely convenient. It is at the end of a track. It slopes. Sometimes there is no power at the boundary. Conventional construction treats all of that as a problem to be flattened, poured over and connected up. We treat it as the reason you came.
Material
People walk into a timber room and lower their voices. It happens reliably enough that architects plan for it.
Some of that is measurable. Wood holds a stable surface temperature, so nothing feels cold to touch. It takes the edge off sound instead of bouncing it back. It moves slightly with humidity, which is why the air in a timber house rarely feels dry.
The rest is not measurable and is probably the more important half. You are in a room with something that was alive and is now holding the roof up, and some part of the mind registers that. We leave the posts visible for the same reason. A house that shows how it stands is easier to trust.
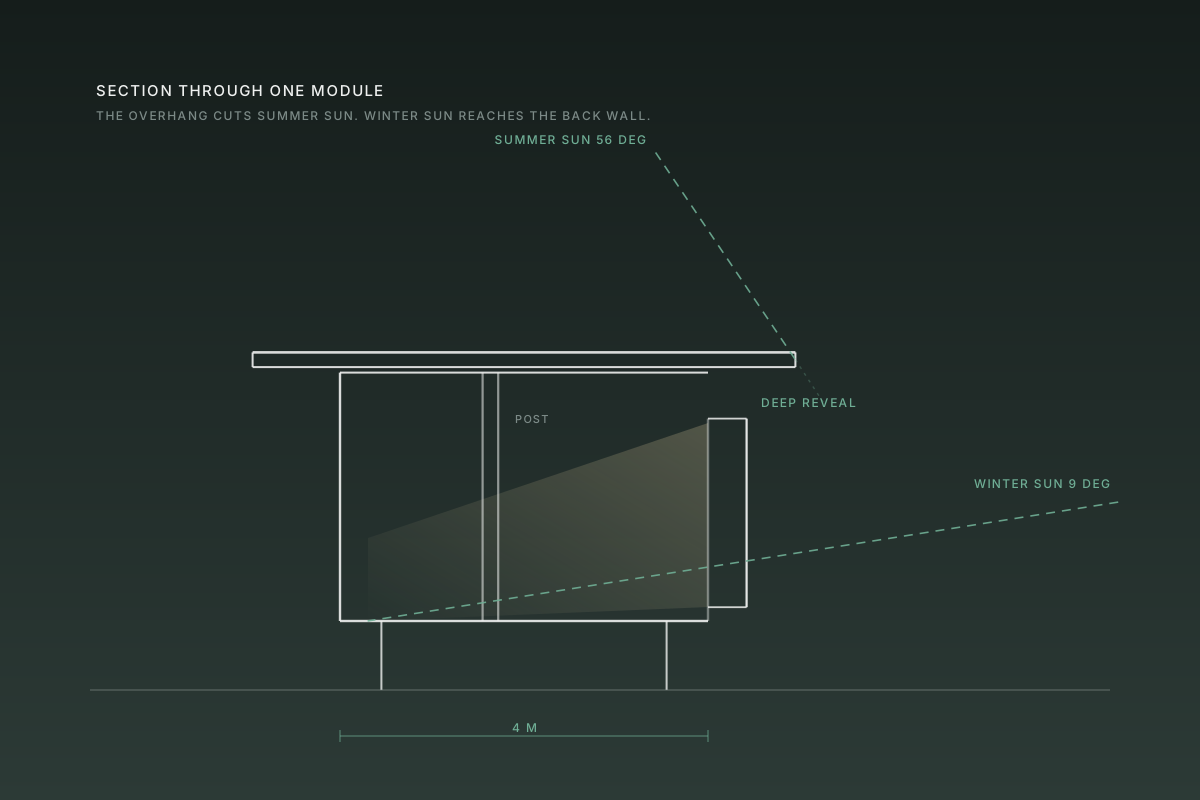
Winter sun through a deep reveal