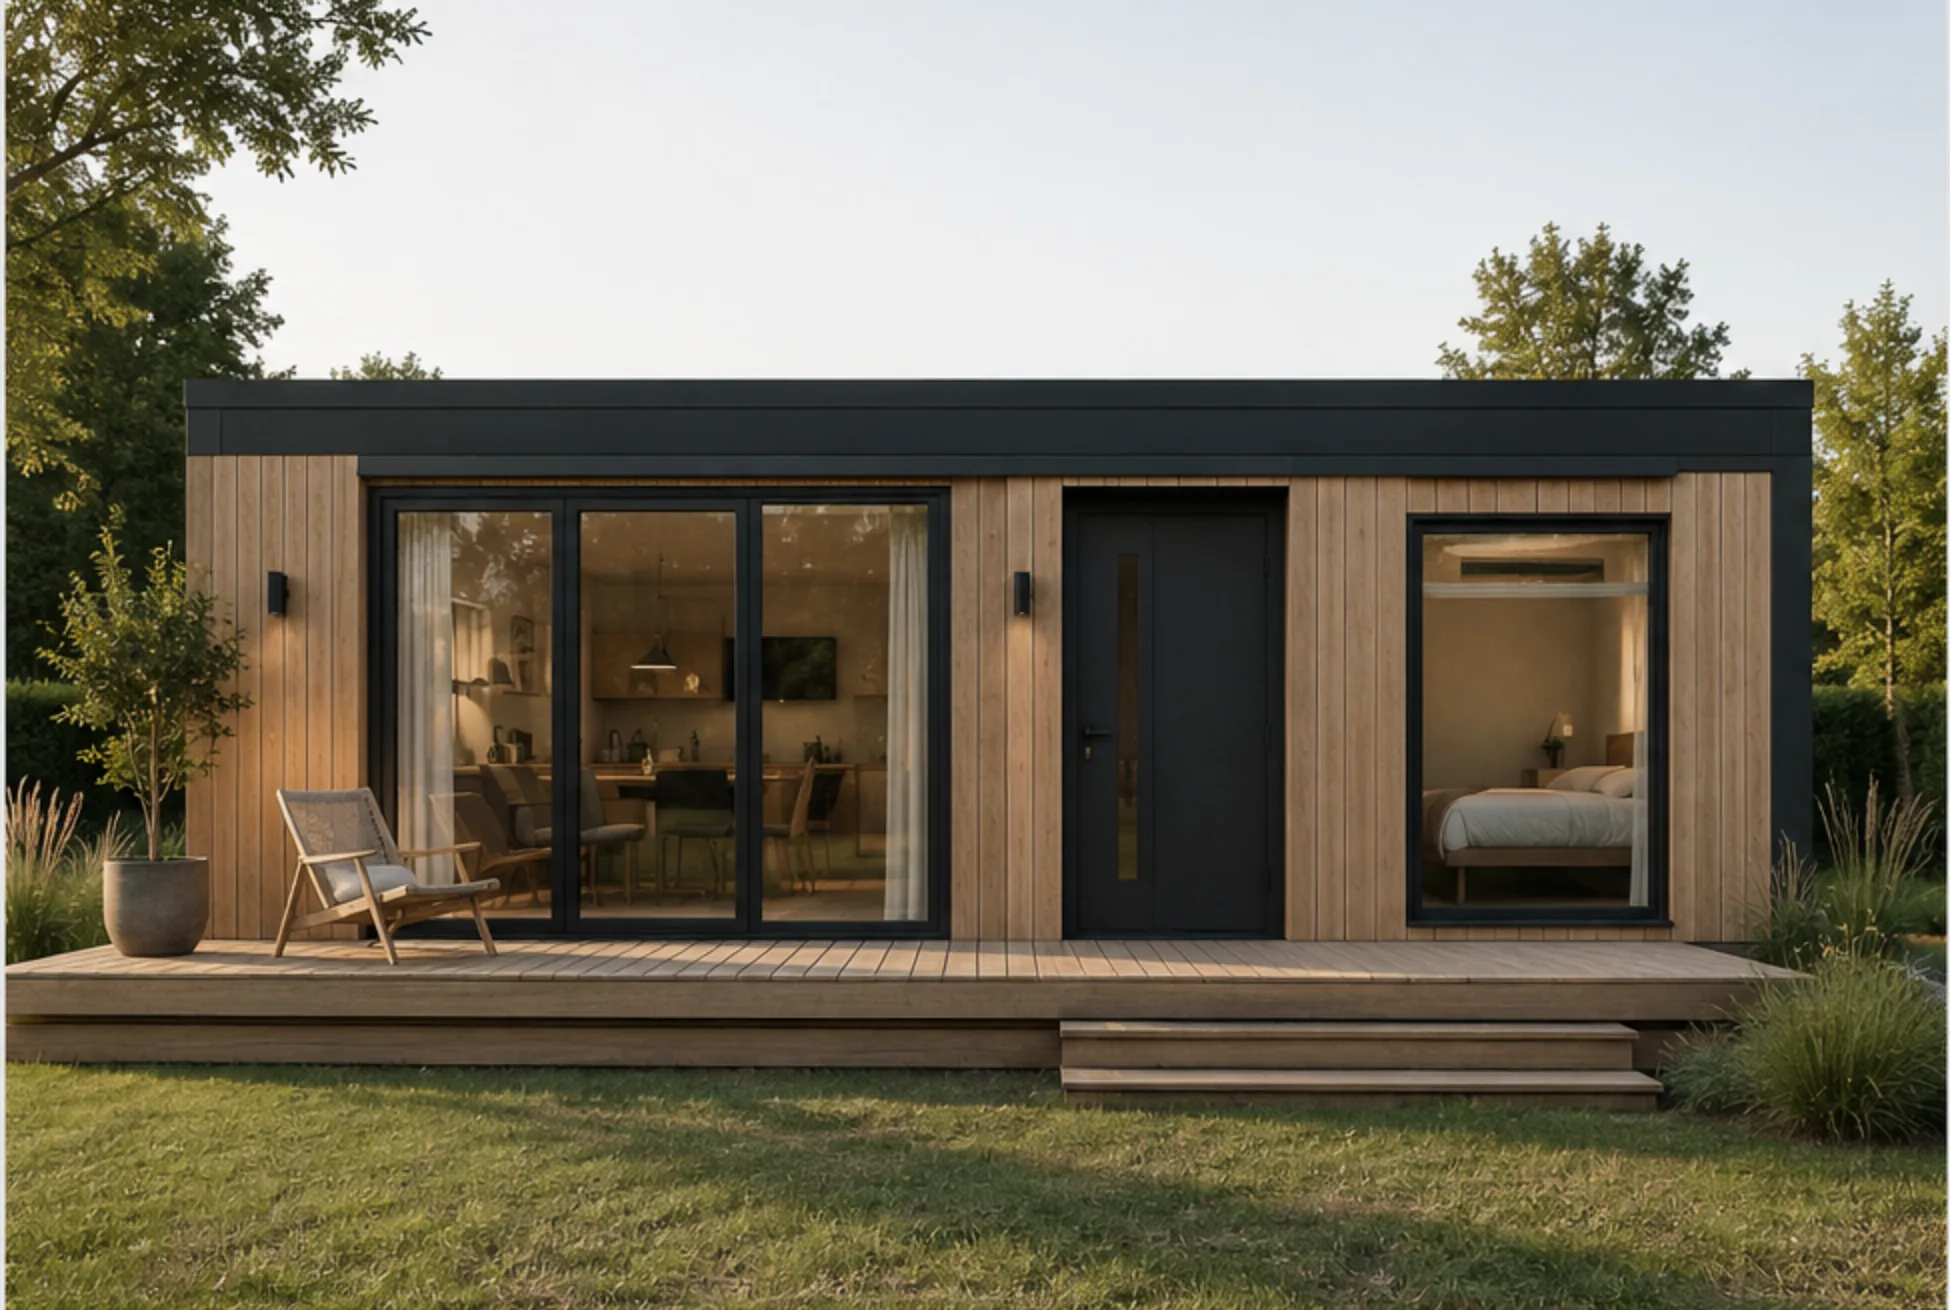
Stavhaus Solo, a 32 square metre modular timber home in Douglas fir cladding with a deck, at dusk
One module is four by eight metres

We invented nothing.
We remembered.

Modular timber homes built the way they were built here nine hundred years ago, for people who would rather hear a river than a road.

On site

A finished module is craned onto its pads in a single morning. The quiet returns the same week.
The idea

Most people do not want a house. They want a feeling.

Ask anyone why they are looking at land outside the city and the answer is never about square metres. It is about a Sunday morning. It is about the noise stopping.

They describe a kitchen where the family ends up without being called. A window that frames something living. A door you can leave open. So that is where we start: not with the model, but with what you want your mornings to sound like.

Read the story

Solitude, not isolation

A house can be far from neighbours and still feel held. It depends almost entirely on where the windows look and how the door meets the ground.

Family, without crowding

Small houses fail when everyone is in the same room by accident. They work when the plan gives each person somewhere to go and one place to come back to.

Weather, close up

A deck you step down onto, a sheltered door, and a window you can stand at in a storm. Shelter is more convincing when you can watch what you are sheltered from.

The range

One module, repeated seven ways.

From a garden studio to a five module family house, and bespoke commissions past that. Every one of them is the same four by eight metre rectangle, arranged differently.

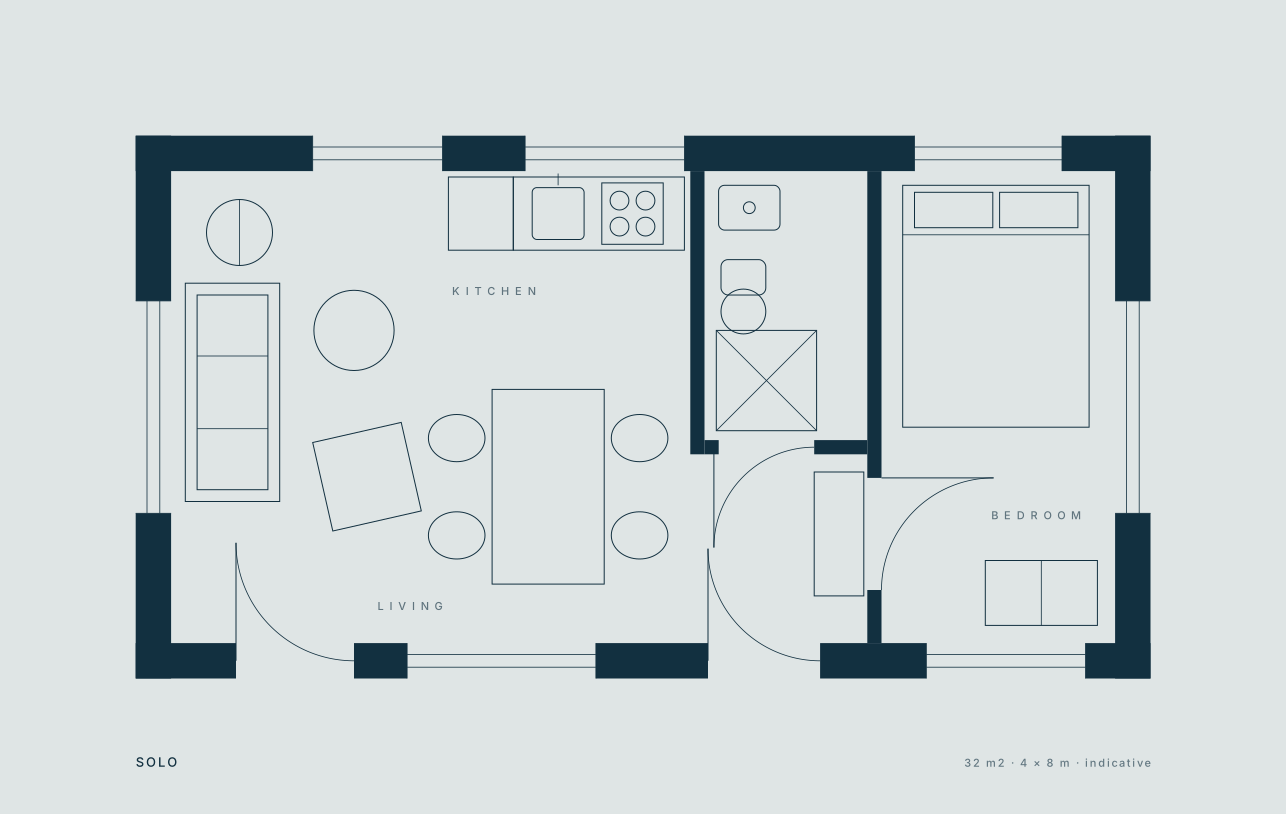
Solo floor plan, one four by eight metre timber module with living, kitchen, bathroom and bedroom
Solo · 32 m² · one module
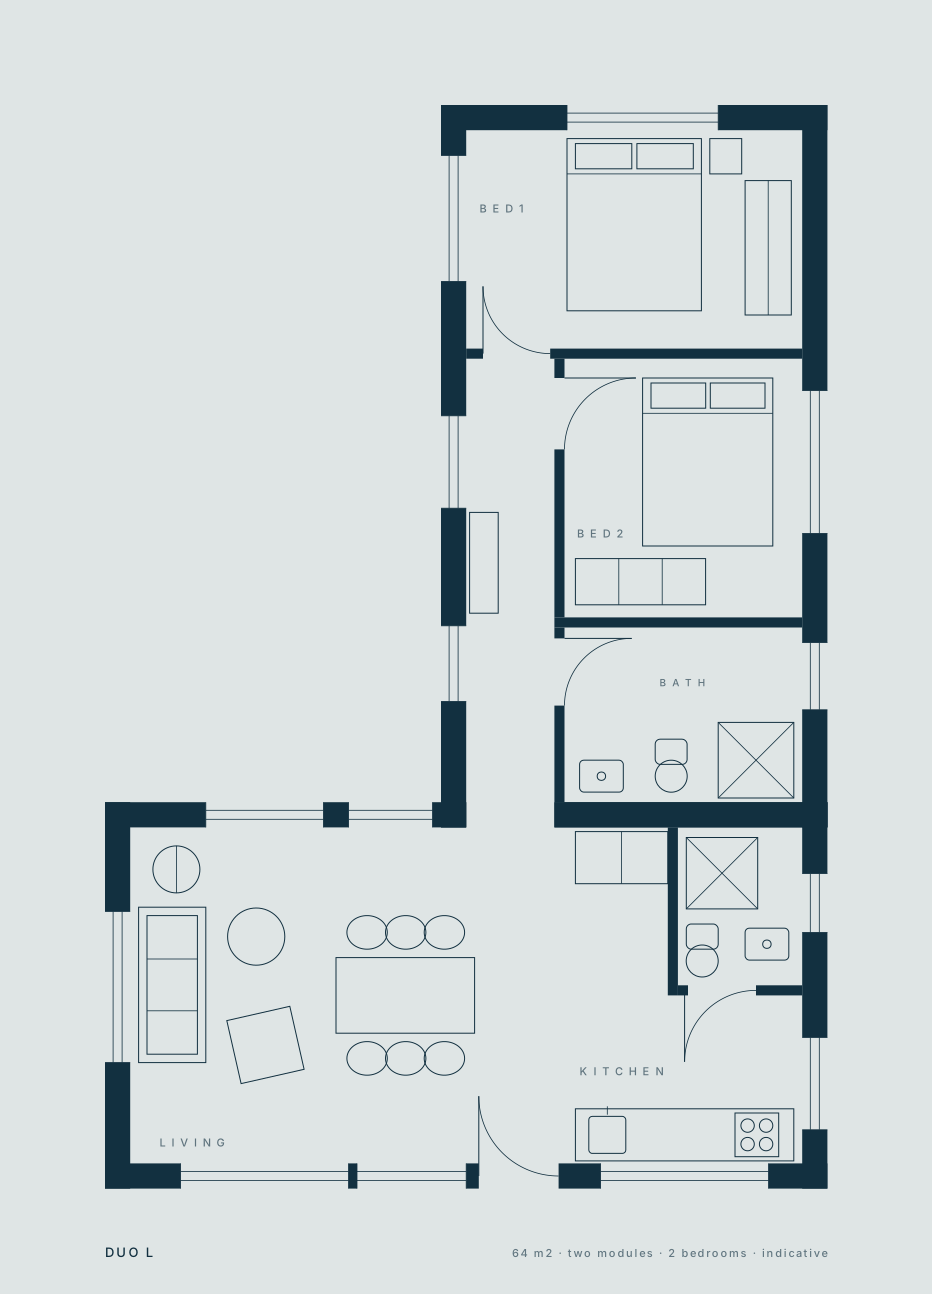
Duo L floor plan, two timber modules set at ninety degrees with two bedrooms
Duo L · 64 m² · two modules
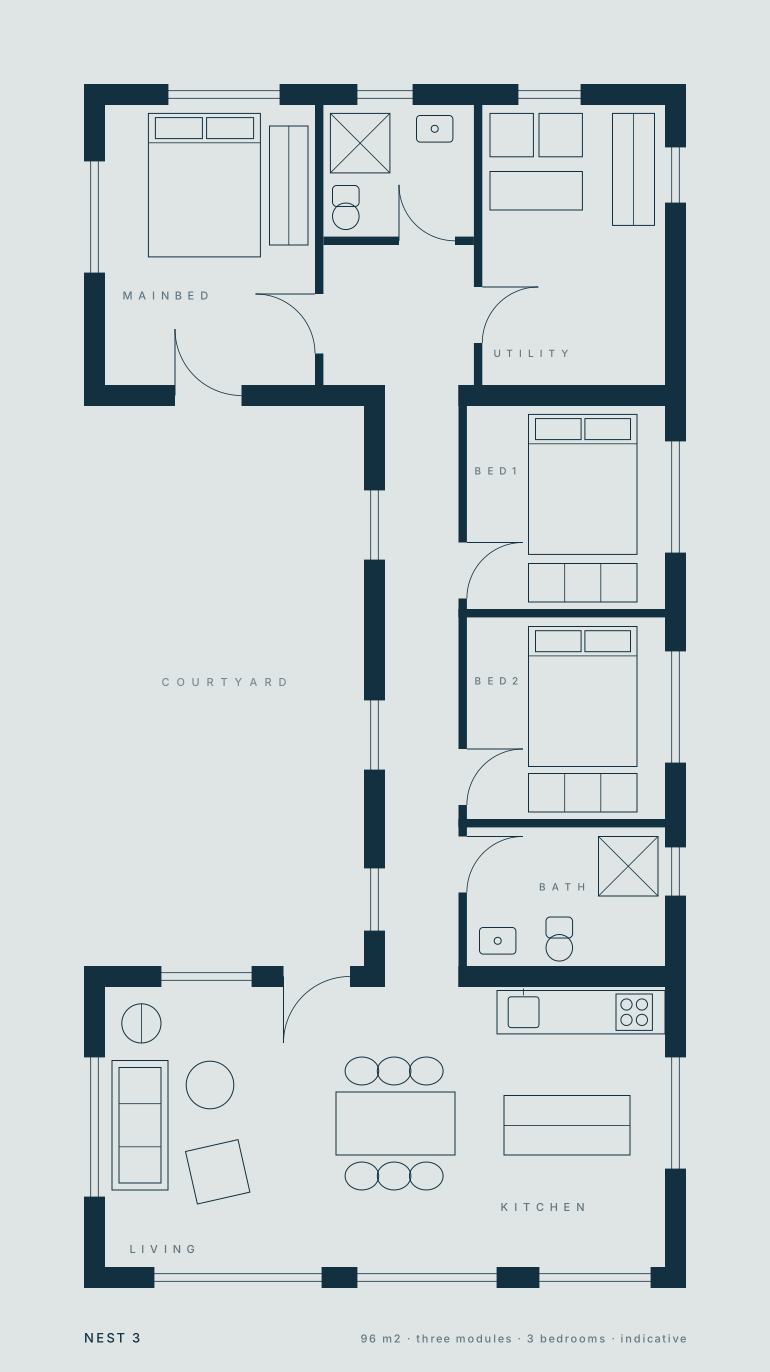
Nest 3 U floor plan, three timber modules arranged around a sheltered court
Nest 3 U · 96 m² · three modules

Solo, turnkey

€57,900

Plus VAT. The finished module delivered and set on its foundations. Groundworks, crane and connections are priced separately once we have seen the plot.

All seven models

Two ways to build in wood

Scandinavia answered the same question twice. We build the answer that can change.

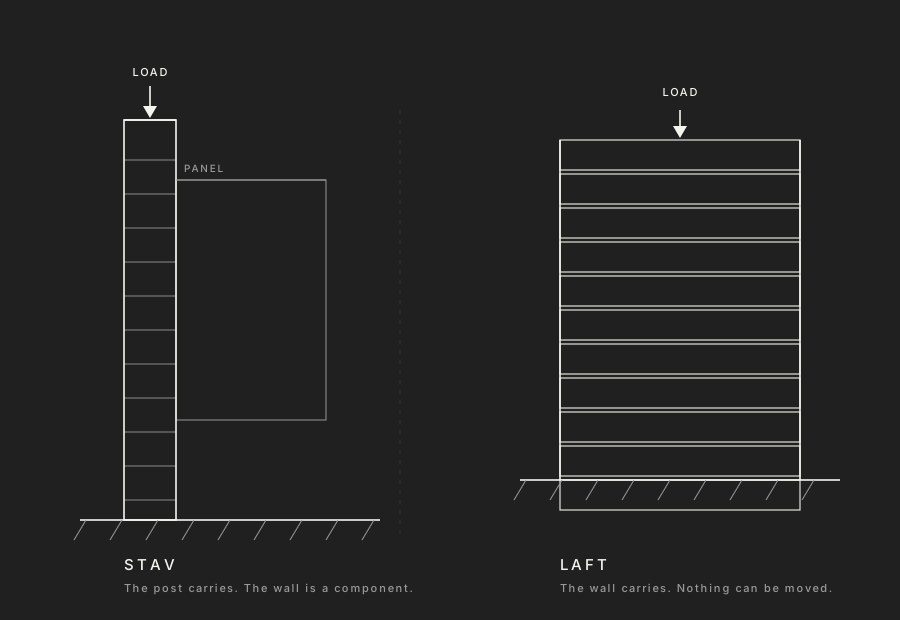
Stack solid logs and the wall becomes the structure: solid, and finished forever. Stand the load on posts and the wall becomes a component: insulated in a factory, glazed where the room wants light, opened later without propping the roof.

Two timber building principles compared: stav, where posts carry the load, and laft, where stacked logs carry it
Left: the post carries, the wall is a component. Right: the wall carries, nothing can be moved.
900 Years the post-and-frame principle has been standing in Norway
1 mm Tolerance every post is cut to on our CNC line
0 Structural joints that are glued or welded shut

How the system works

Built to stand

Tell us about the plot.

Send the location, roughly how much space you need, and when you would like to build. We answer with an honest price and a build slot within three working days. If the land is wrong for us, we will say that too.

Start an enquiry